3 Best Architects in Warrington, UK

Expert-recommended Top 3 Architects in Warrington, UK. All of our architects actually undergo a rigorous 50-Point Inspection, which includes local reviews, history, business standards, ratings, satisfaction, trust, price and their trading excellence. You deserve only the best!

LK Architecture Ltd - Warrington Architects
CALL CONTACT

LK ARCHITECTURE LTD

Rosemoore Cottage, Moss Lane, Moore, Warrington WA4 6WF, UK Directions

Since 2018

Speciality:

✓Architectural Design ✓Residential Architecture ✓Commercial Architecture ✓Industrial Architecture ✓Equestrian Architecture ✓Heritage Architecture ✓Master Planning ✓Housing Developments ✓Individual Home Design ✓New Build Design ✓Home Extensions ✓Single Storey Extensions ✓Two Storey Extensions ✓Wraparound Extensions ✓Garage Conversions ✓Loft Conversions ✓Complete House Renovations ✓Property Conversions ✓Building Alterations ✓Equestrian Facilities Design ✓Stable Conversions ✓Indoor Arenas ✓Outdoor Arenas ✓Equestrian Field Layouts ✓Heritage and Listed Building Projects ✓Commercial Schemes ✓Industrial Developments ✓Planning Applications

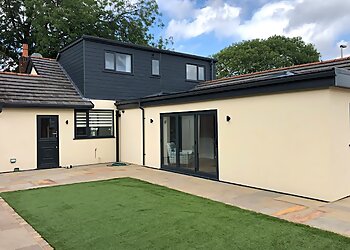
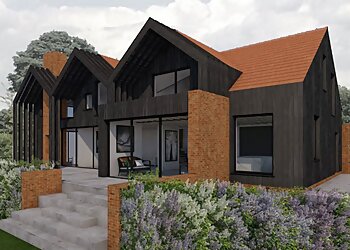
"LK Architecture Ltd focuses on creative and innovative practices, emphasising quality design and working closely with clients to bring their projects to life. Lindsey Kitching is the director of LK Architecture Ltd and is a fully qualified architect with extensive experience across various design areas. The team is versatile in their design capabilities and has worked on projects ranging from small stable conversions to larger equestrian facilities, including field layouts, indoor and outdoor arenas, and more extensive equine developments. They provide detailed 2D drawings to help clients visualise the space and offer a comprehensive package that includes structural calculations, planning permission, and building control applications.

2026 Highlights: LK Architecture Ltd provides inspirational ideas and cost-saving techniques to get the most out of your money, whilst providing a unique and as close to carbon-zero a design as possible."
Reviews   |   Write a Review
Registration 11468778

Contact:

07908 853671

Mon-Sat: 9am - 5pm
Sun: Closed

TBR® Inspection Report:

10+ YEARS ON TBR
CALL CONTACT

DOVE ARCHITECTURE & INTERIORS LTD

Marbury House Farm, Unit 12, Bentley’s Farm Lane, Higher Whitley, Warrington WA4 4QW, UK Directions

Since 2012

Speciality:

✓Architectural Consultations ✓Property Assessments ✓Measured Building Surveys ✓3D CAD Drawings ✓Feasibility and Design Development ✓Concept Design ✓New-build Residential Architecture ✓House Extensions ✓Single-storey Extensions ✓Two-storey Extensions ✓Attic Conversions ✓House Extensions and Remodelling ✓Passivhaus Design ✓Sustainable Architecture ✓Zero-carbon Home Design ✓Commercial Architecture ✓Listed-building Conservation and Enhancement ✓Planning Applications ✓Permitted Development Applications ✓Greenbelt and Conservation-area Planning ✓Building Regulations Drawings ✓Construction Detailing ✓Full Architectural Service

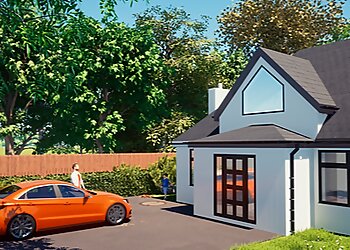
"DOVE Architecture & Interiors Ltd is dedicated to listening to your needs and providing inspirational design solutions that can be visualised through their state-of-the-art 3D drawings. The firm was founded by Derry Vaughan Edwards. Derry has over 15 years of design experience, working in both Cheshire and Surrey for highly regarded practices. The firm's passion for design and good service is reflected in the attention to detail given to each project undertaken. The practice is dynamic and growing, with an impressive reputation that matches its high design standards. The firm has a rich track record of working across projects of all scales and budgets. DOVE Architecture & Interiors Ltd works on projects throughout Cheshire, Warrington, Wilmslow, Alderley Edge and the North West.

2026 Highlights: DOVE Architecture & Interiors Ltd believes that good design isn’t just about aesthetics. A well-designed space should solve the end user’s problems and challenges, transforming their environment into a space that is both beautiful and functional, while exceeding the client’s expectations. It has a team of highly talented and experienced architects and interior designers, dedicated to delivering a premium service to its clients."

Reviews | Play Video | Write a Review

Price:

DESIGN:
Single Storey Permitted Development Rear Extension £1,330
Attic Conversion £1,350
Two Storey Side or Rear Extension £1,950
House Extension and Remodel £3,100
PLANNING:
Standard Planning Application £835
Greenbelt or Conservation Area £990

Contact:

01925 387072

Mon-Fri: 9am - 5pm
Sat & Sun: Closed

TBR® Inspection Report:

Silk Architecture - Warrington Architects
7+ YEARS ON TBR
CALL CONTACT

SILK ARCHITECTURE

Ragan House, 674 Knutsford Road, Warrington WA4 1JH, UK Directions

Since 2004

Speciality:

✓Full Architectural Services ✓Speculative Sketch Designs ✓Bespoke Private Houses ✓Sustainable New-build Homes ✓Self-build Homes ✓Residential Architecture ✓Residential Developments ✓Standard and Bespoke House-type Designs ✓Accessible and Adaptable Dwelling Designs ✓Domestic Extensions ✓Commercial Architecture ✓Commercial Developments ✓Care Projects ✓Nursery Extensions ✓HMO Conversions ✓Apartment Conversions ✓Conservation Projects ✓Listed Building and Heritage-related Work ✓Concept Proposals ✓Feasibility Studies ✓Planning Submission Packages ✓Planning Applications ✓Permitted Development Applications ✓Prior Approval Applications

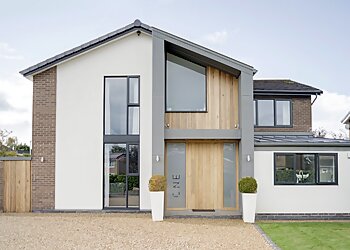
"Silk Architecture is a RIBA-chartered architects' practice that provides professional services to meet various requirements and budgets. The firm is enthusiastic about collaborating with its clients and offering architectural and design services tailored to their needs. Whether considering a simple residential project, a larger and more complex residential development, or a commercial project, Silk Architecture can guide you through the construction process, from helping you define your brief to completion on site. The firm takes pride in its personalised, client-focused approach, offering comprehensive advice and efficient services. Silk Architecture is passionate about its work and would happily meet you at your property or site for a free initial consultation.

2026 Highlights: Silk Architecture has over 20 years of experience working with their clients at reasonable prices."

Reviews   |   Write a Review
Registration 072108E

Price:

Typical Job Cost £50,000 - £500,000

Contact:

07957 467 311 01925 344 004

Mon-Thu: 9am - 5:30 pm
Fri: 9am - 4pm
Sat & Sun: Closed

TBR® Inspection Report:

We use cookies to improve your experience. By continuing, you agree to our Privacy Policy.